Inspection and available details
- Tuesday10November
- Available10November
House for Rent in Canning Vale
Enjoy Modern Comfort, Quality Inclusions and Easy-Care Living!
- 3 Beds
- 2 Baths
- 2 Cars
Next Steps:
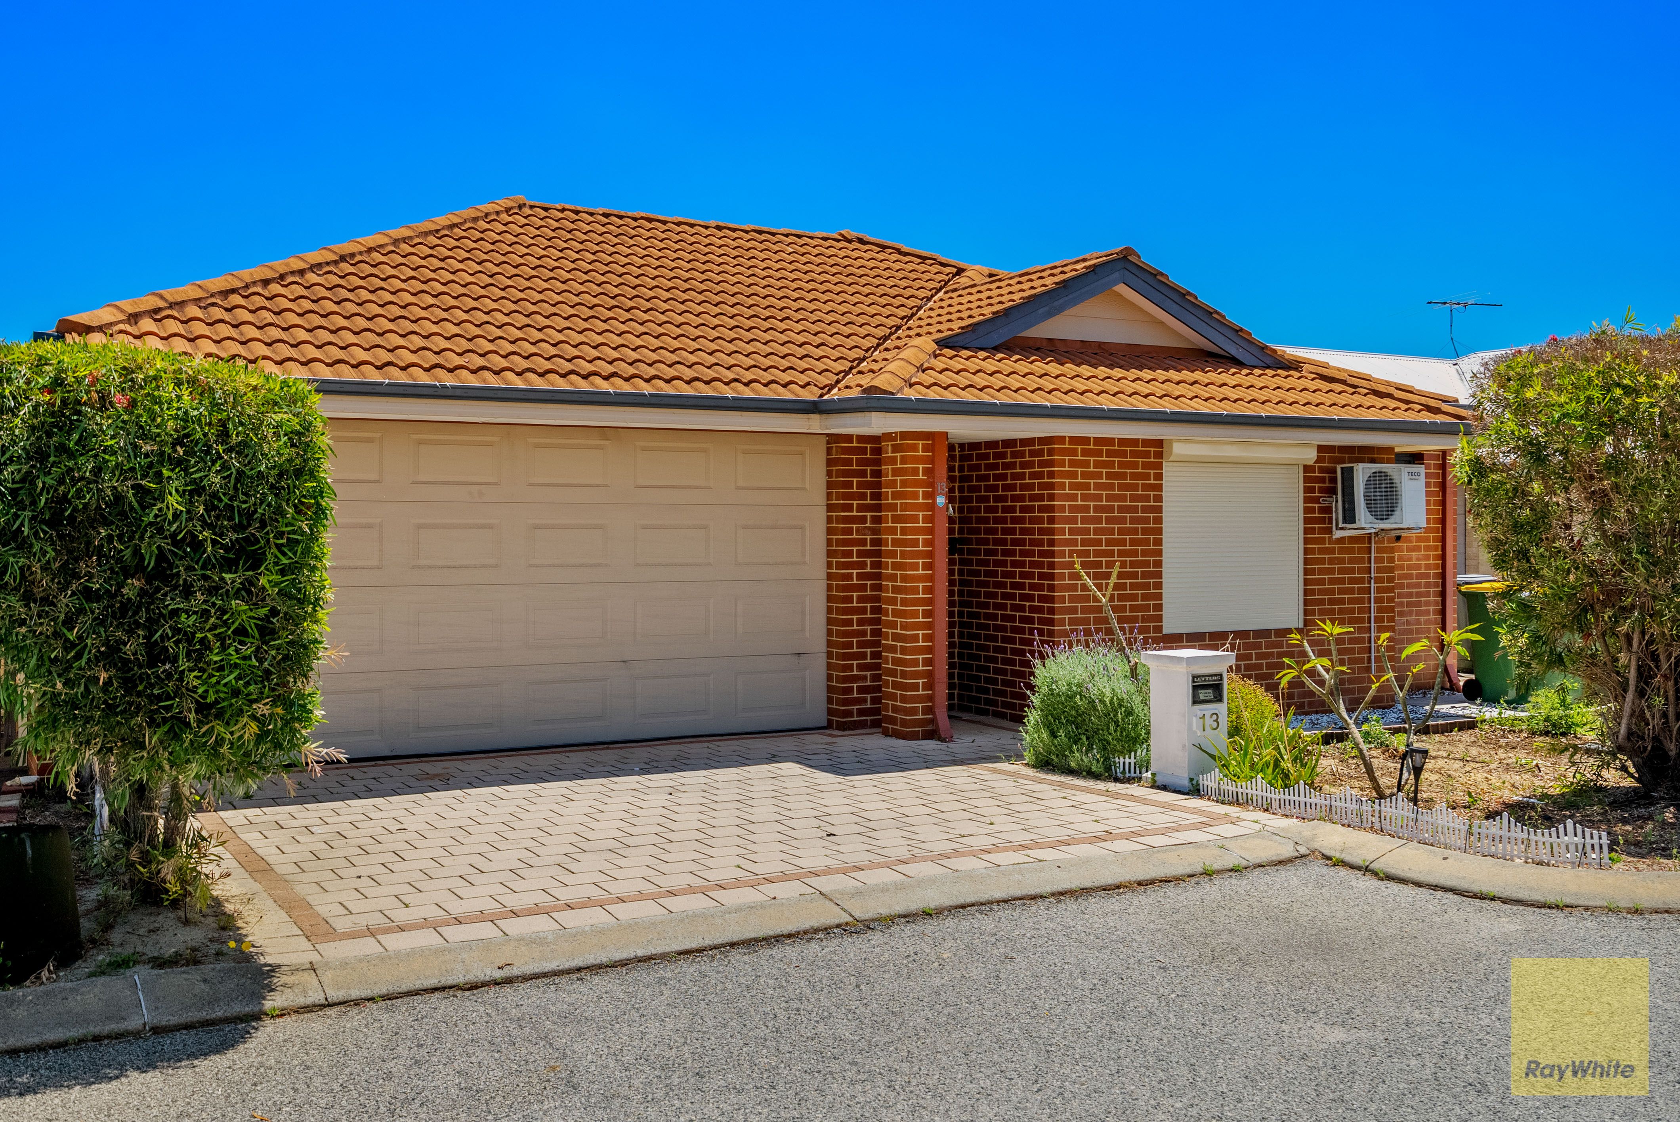
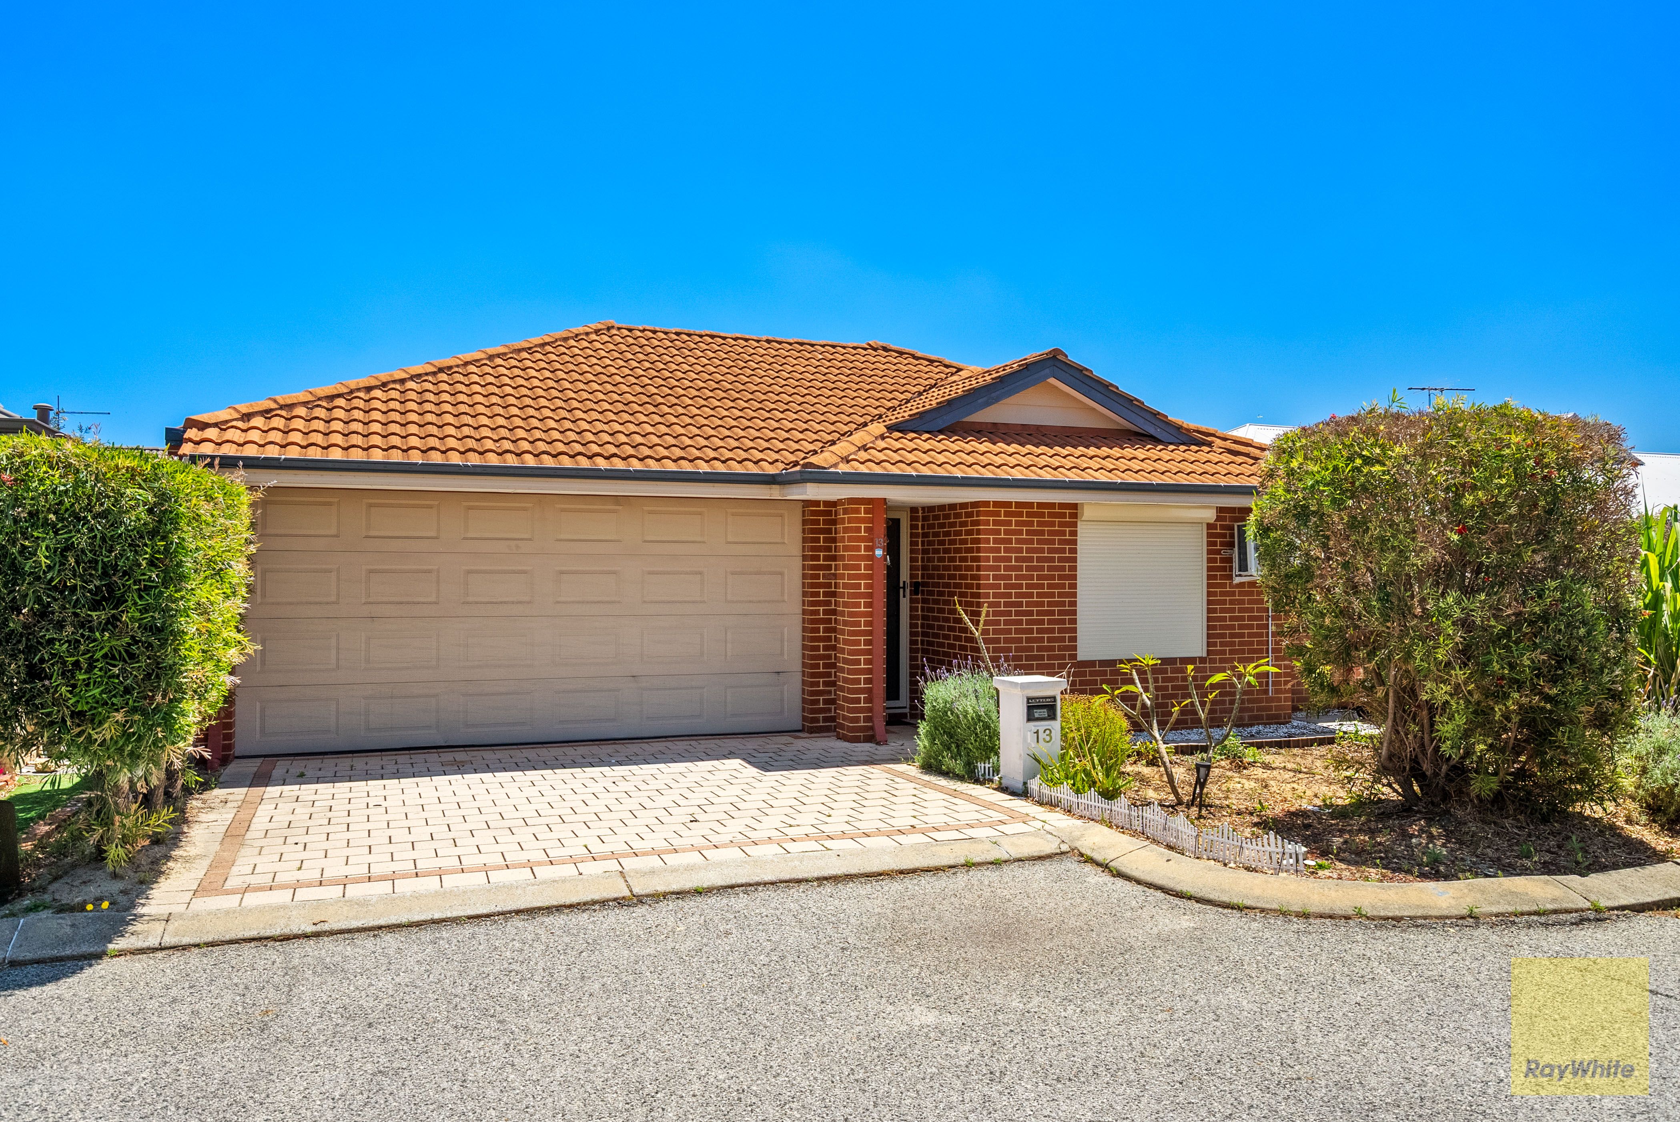
Apply for this propertyLooking for a home that offers more than just the essentials? Welcome to this beautifully appointed three-bedroom, two-bathroom villa at 13/11 Hazlett Way, Canning Vale, offering a fantastic combination of modern convenience, practical living and quality inclusions.
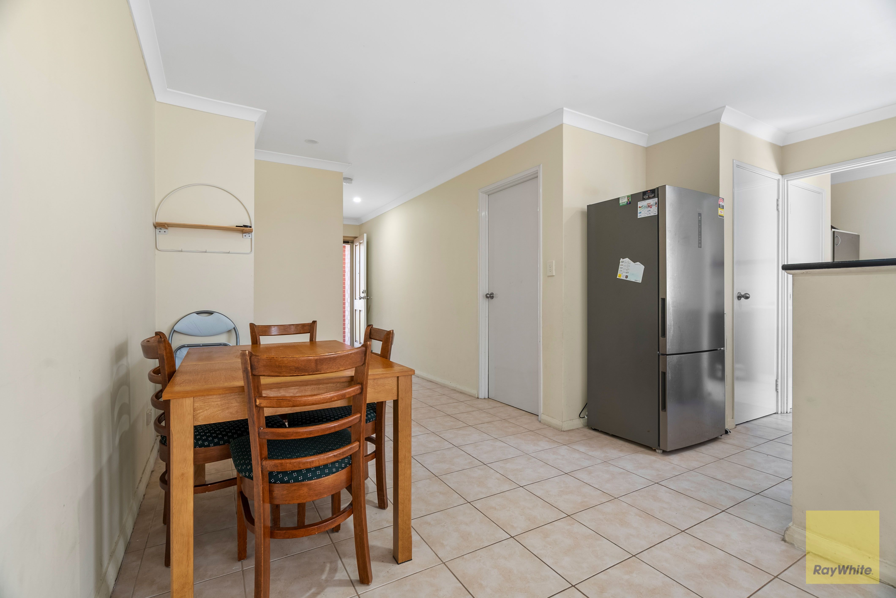
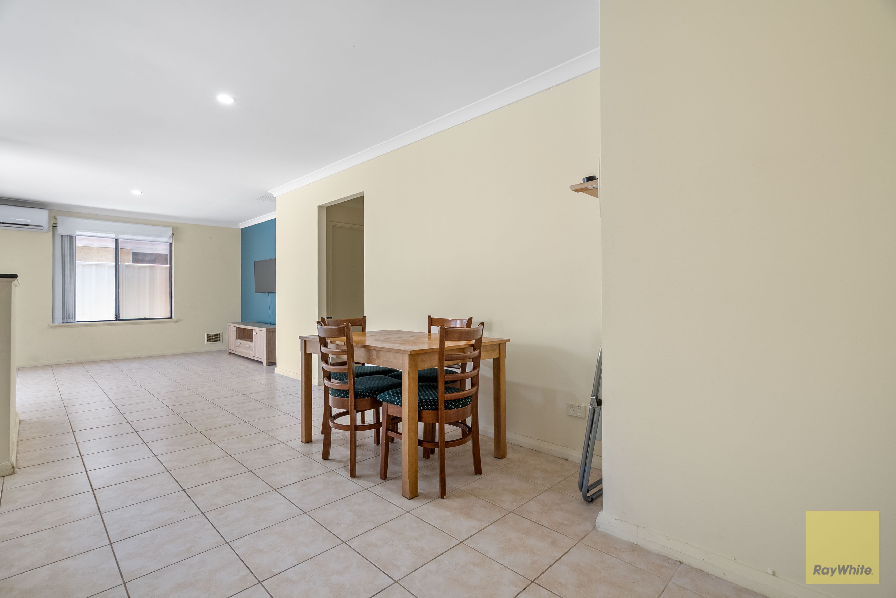
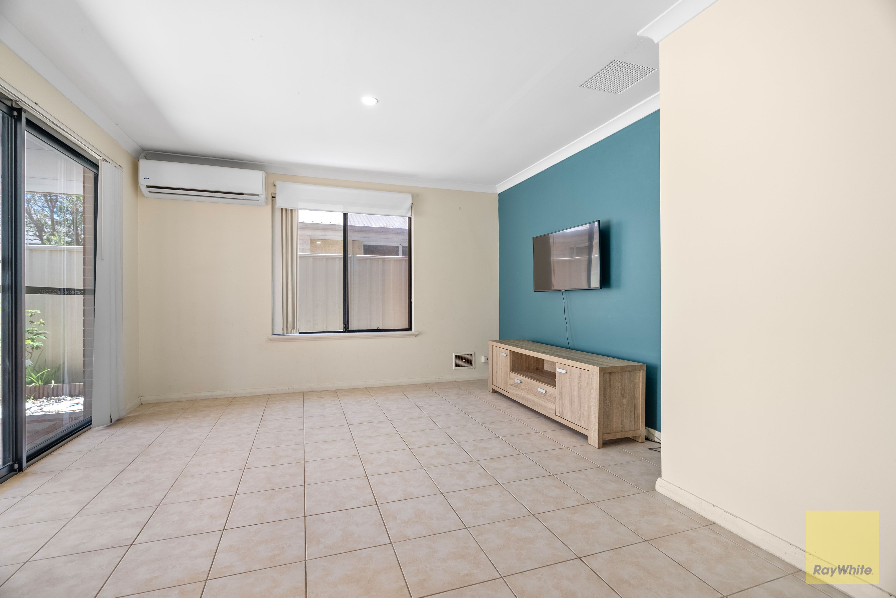
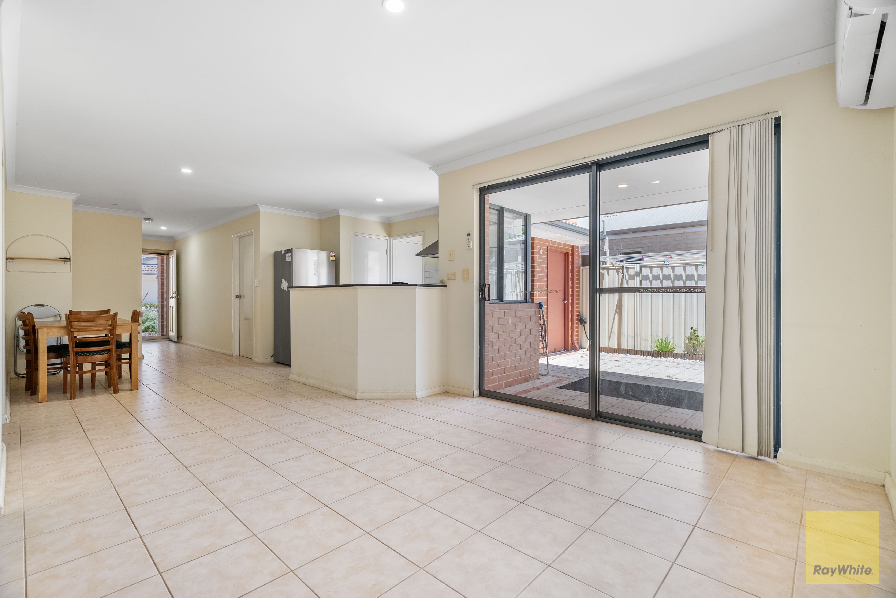
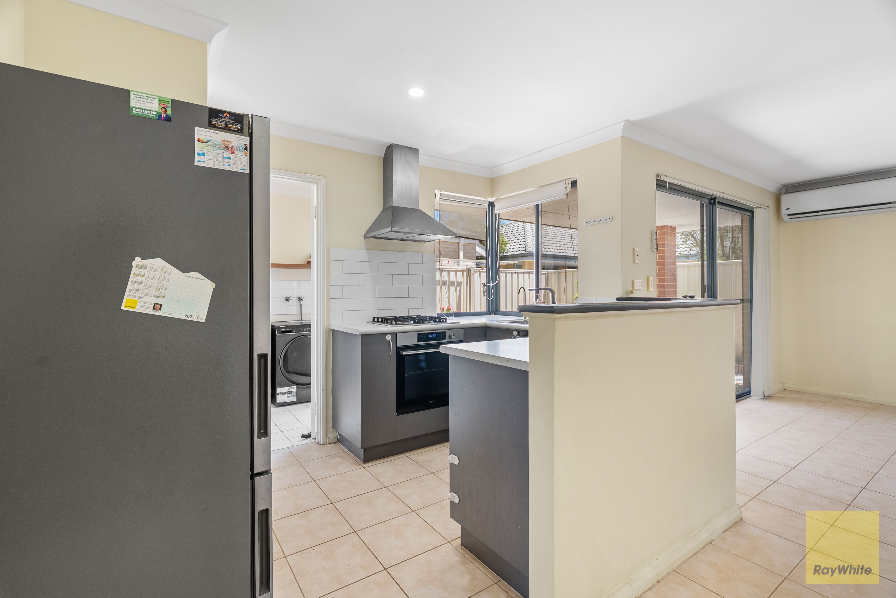
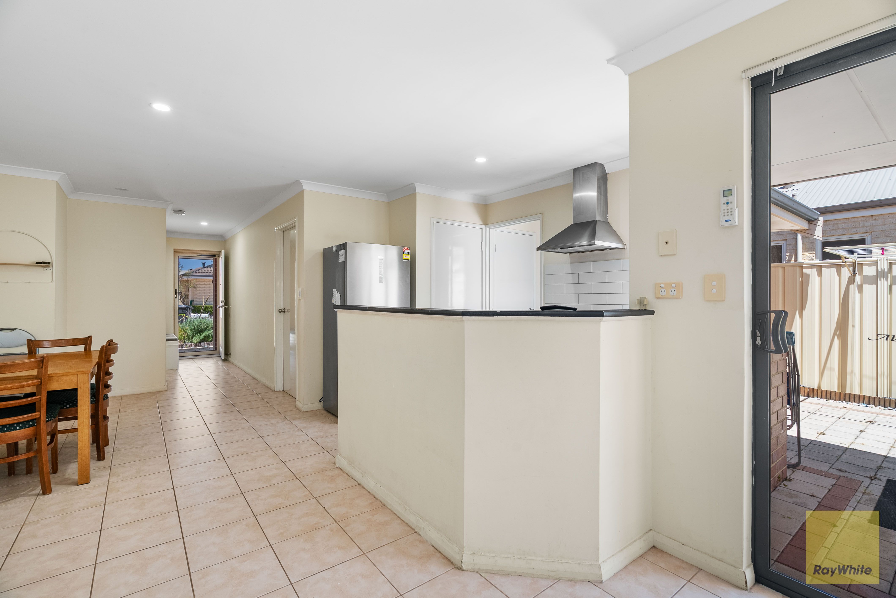
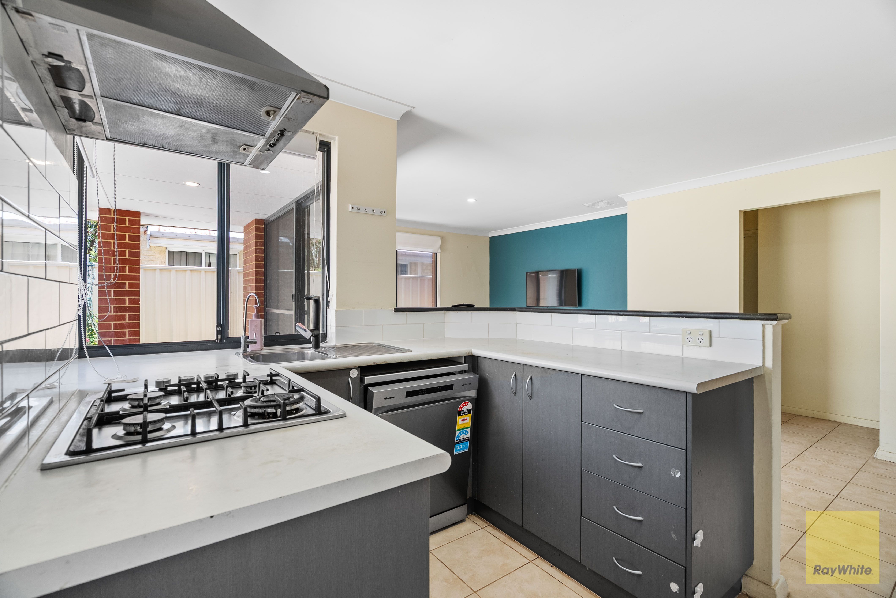
Designed for comfortable everyday living, this home features a spacious open-plan kitchen, dining and living area, creating a welcoming environment for relaxing and entertaining. The kitchen is well equipped with a brand-new LG oven featuring built-in air fryer functionality, a dishwasher and an RO water purification system, adding extra convenience to your daily routine.
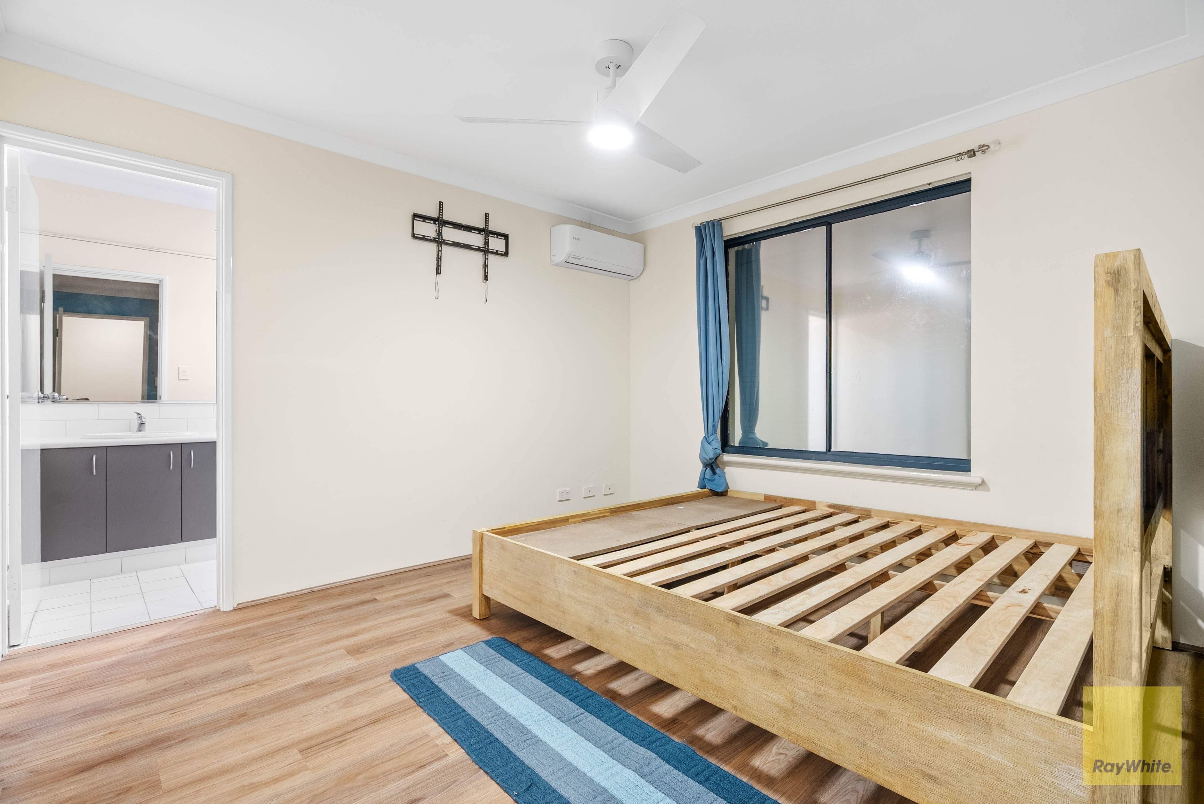
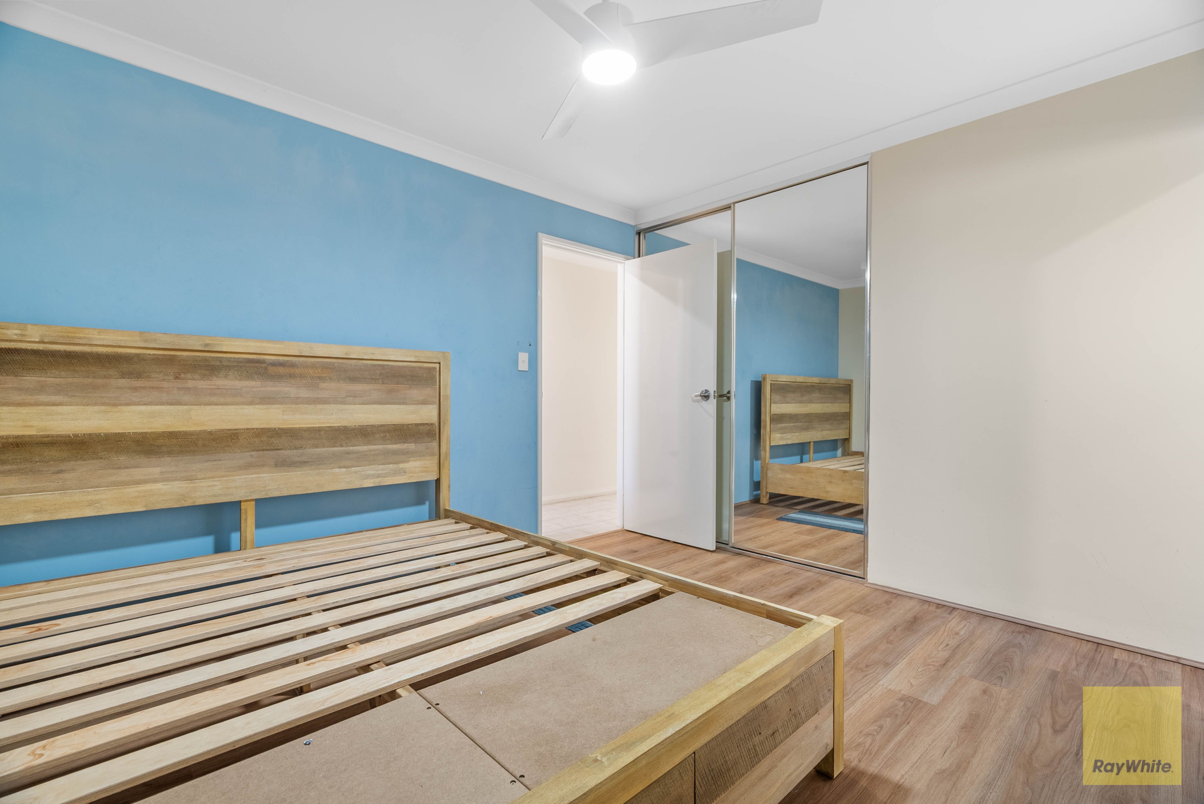
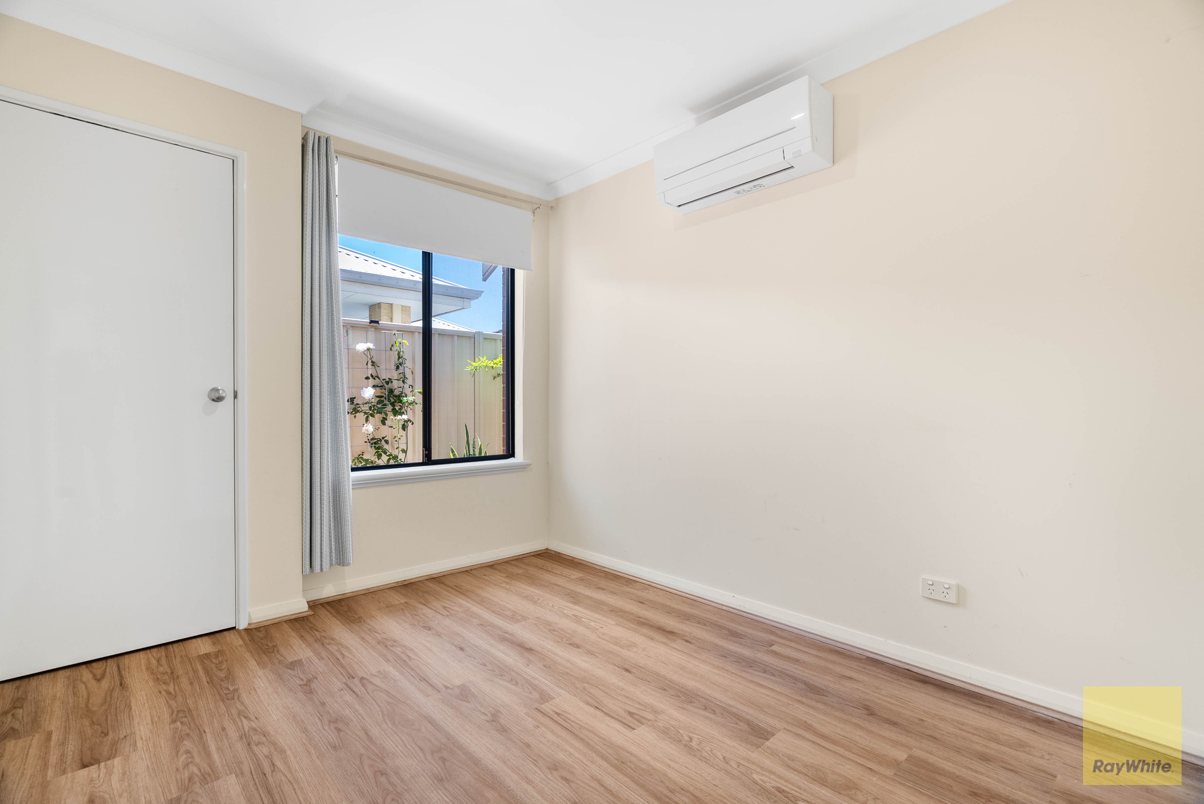
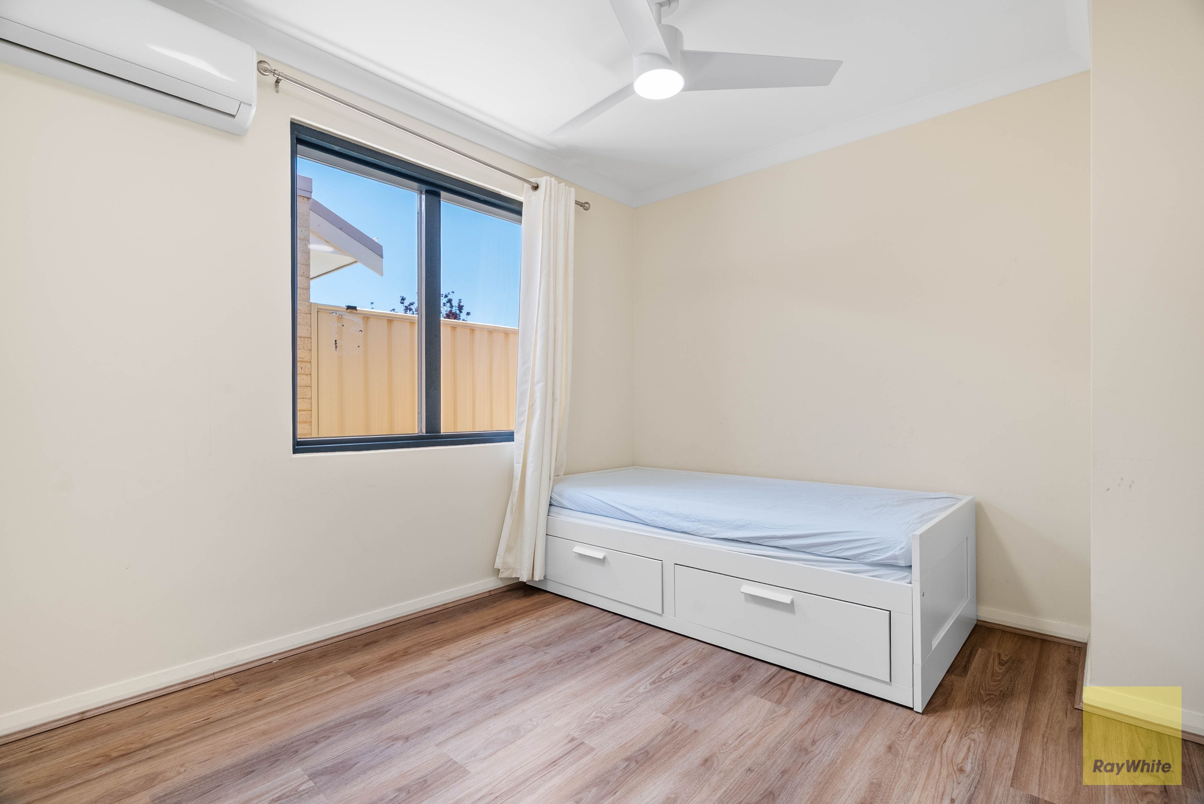
The master bedroom provides a private retreat with double built-in robes, a private ensuite and an electric remote-controlled window shutter. The two additional bedrooms are also fitted with built-in wardrobes, hybrid flooring and ceiling fans in two bedrooms, offering comfortable accommodation for family members or guests.
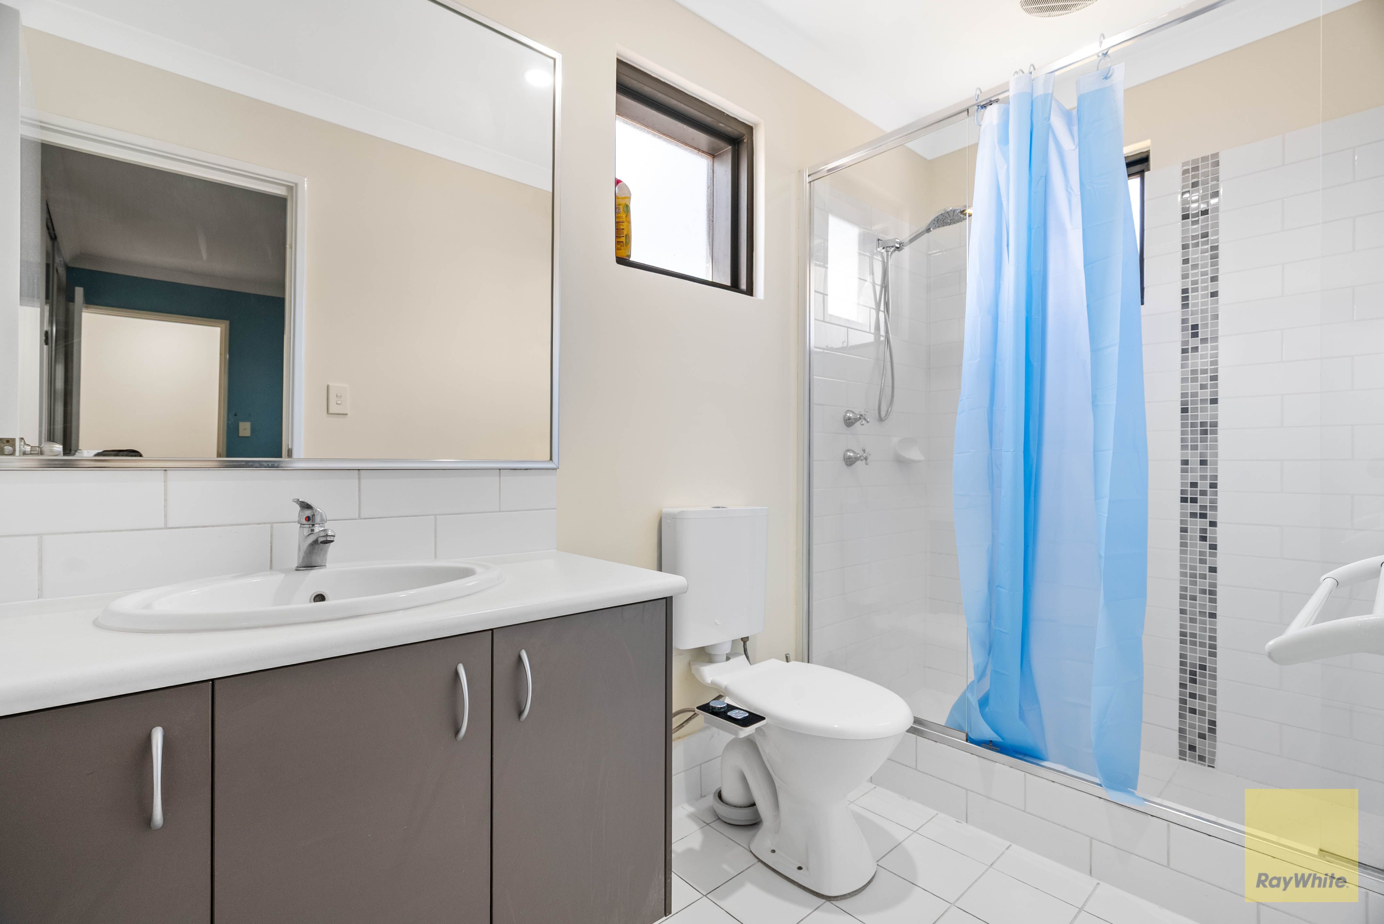
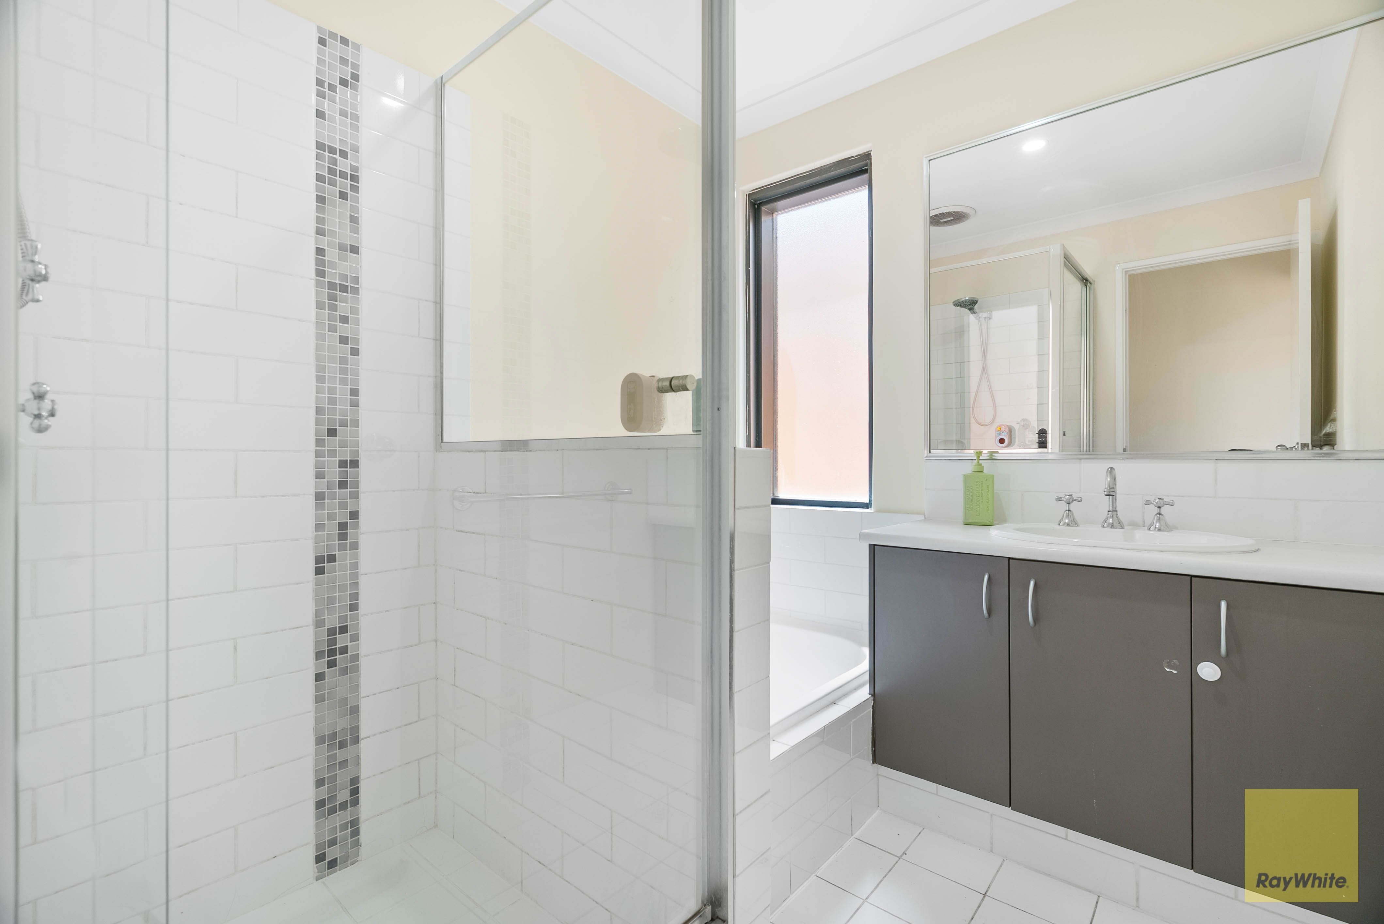
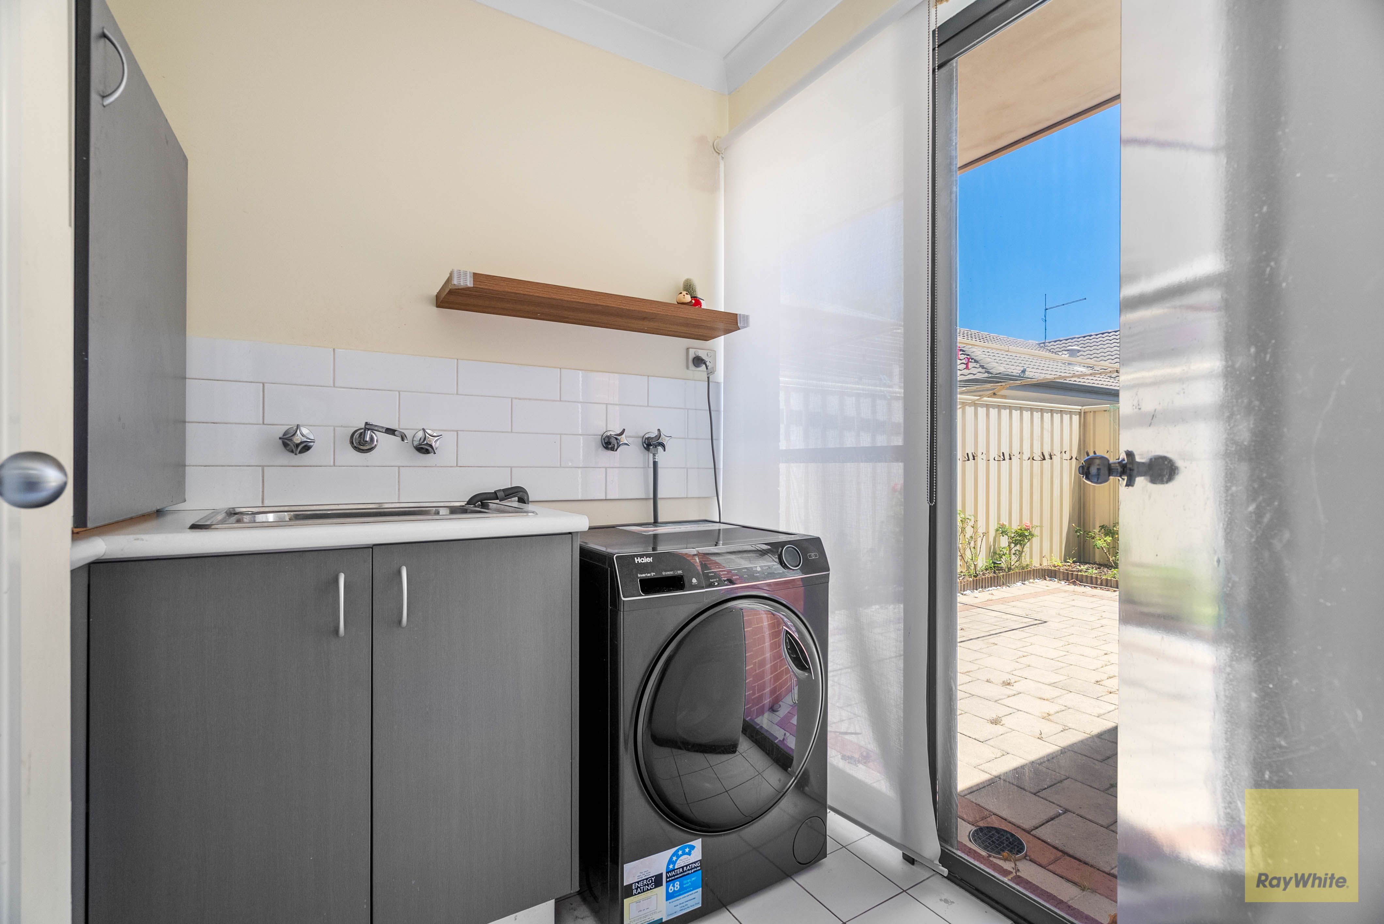
The main bathroom features both a shower and bathtub, while a separate toilet and dedicated laundry add further practicality. The property also comes equipped with a washing machine and television, making your move even more convenient.
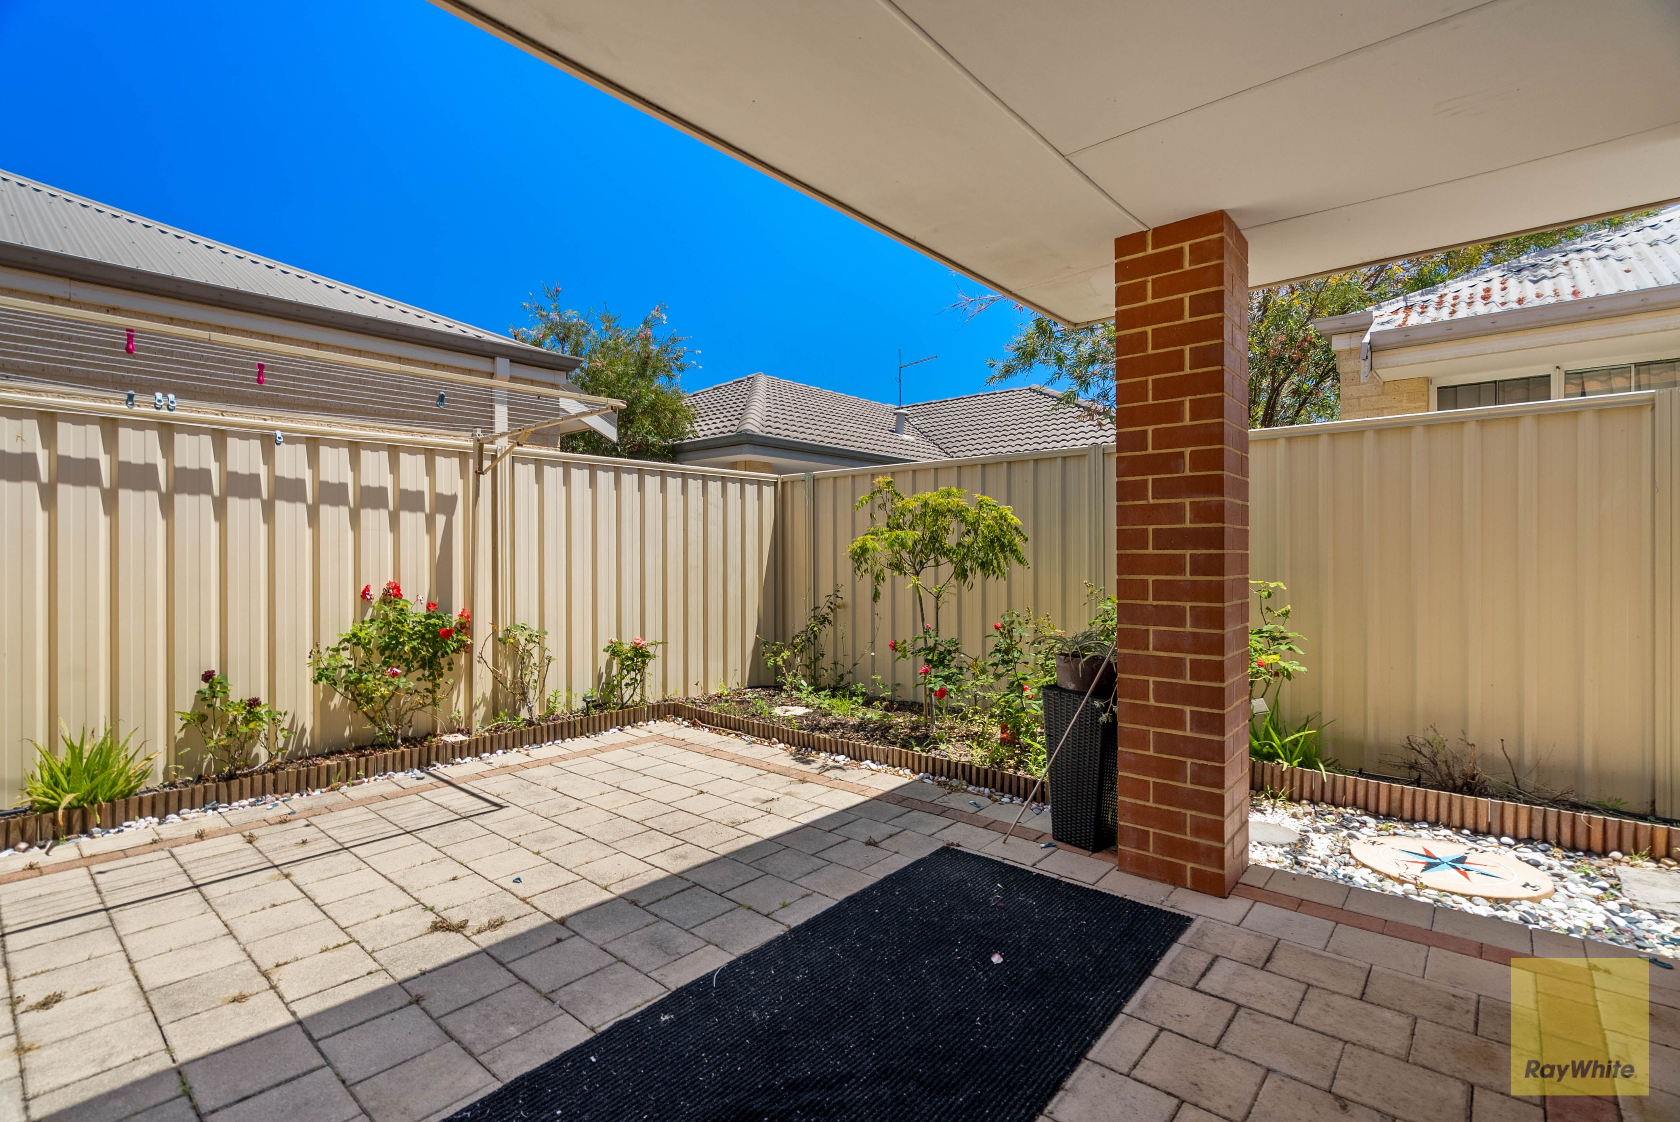
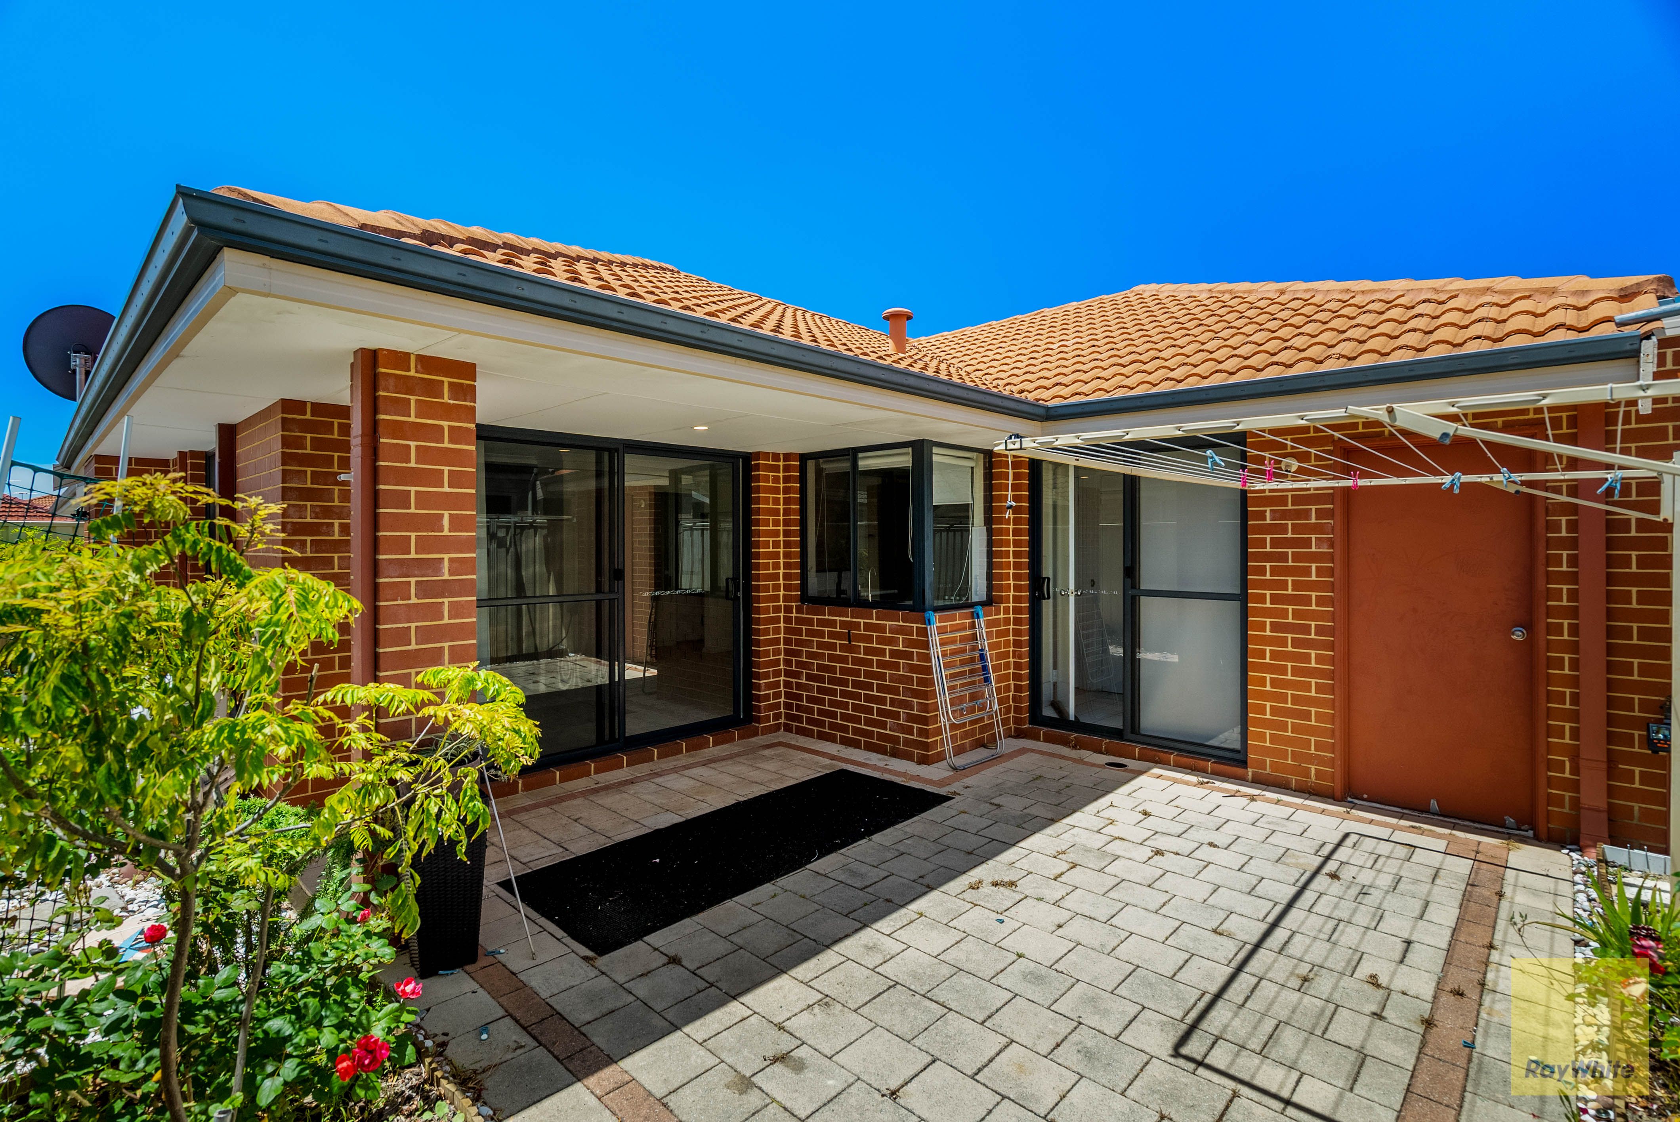
Step outside to the paved alfresco entertaining area, perfect for weekend BBQs and outdoor relaxation. Both the front and rear gardens are fitted with a reticulation system, helping maintain the outdoor areas with ease. A secure double garage and security flyscreen door at the main entrance provide additional convenience and peace of mind.
Property Features:
- Three generously sized bedrooms, all with built-in wardrobes
- Ceiling fans installed in two bedrooms
- Two bathrooms, including a private master ensuite.
- Master bedroom with double built-in robes
- Ceiling fans installed in two bedrooms
- Electric remote-controlled window shutter in the master bedroom
- Hybrid flooring throughout all three bedrooms
- Spacious open-plan kitchen, dining and living area
- Brand-new LG oven with built-in air fryer functionality
- Reverse osmosis (RO) water purifier in the kitchen
- Dishwasher included, washing machine and television included
- Split-system air conditioning to the living area
- Main bathroom with separate shower and bathtub
- Separate toilet for added convenience
- Paved outdoor alfresco entertaining area
- Garden reticulation system to both front and rear yards
- Security flyscreen door at the main entrance
- Double garage with secure parking
Location
• Close to nearby Caladenia School and other local primary and secondary schools
• Convenient access to Livingston Marketplace
• Easy access to The Vale Shopping Centre
• Surrounded by local parks and recreational facilities
• Convenient access to public transport
• Well connected to major roads and surrounding suburbs
Your Next Home Awaits!
With its quality appliances, thoughtful inclusions, comfortable interiors and low-maintenance outdoor areas, this villa presents an excellent opportunity for families, professional couples and tenants seeking a well-equipped home in a convenient location.
DON'T MISS OUT!
Contact Parry Kaur 0404231001 today to arrange your inspection and experience the comfort and convenience this property has to offer.
DISCLAIMER: Ray White BPG has used its best endeavours to ensure the information contained in this advertisement is true and accurate but accepts no responsibility and disclaims all liability in respect of any errors, omissions, inaccuracies or misstatements. References to schools do not guarantee availability at any particular school. All distances are estimated using Google Maps. Prospective tenants should make their own enquiries with the relevant authorities to verify the information provided. All boundary lines and property sizes shown in imagery are approximate.
2 garage spaces
3
2
Next Steps:
Apply for this propertyAgents
- Loading...